
Open House Sun, Sep 20th 01:00 PM - 02:00 PM

Address
2210 Eldie Drive, Asbury, IA
Price
$ 739,900
Property Attributes
- MLS#155725
- TypeSingle Family
- Listing Status ACTIVE
- CountyDUBUQUE
- CityAsbury
- AreaDUBUQUE AREA
- NeighborhoodLOT 40 CARVER HEIGHTS SUB PHASE 6
- Zip52002
- StyleSINGLE FAMILY - DETACHED
- Year Built2025
- Taxes$ 1773
- Price$ 739,900
- Bedrooms5
- Full Bathrooms3
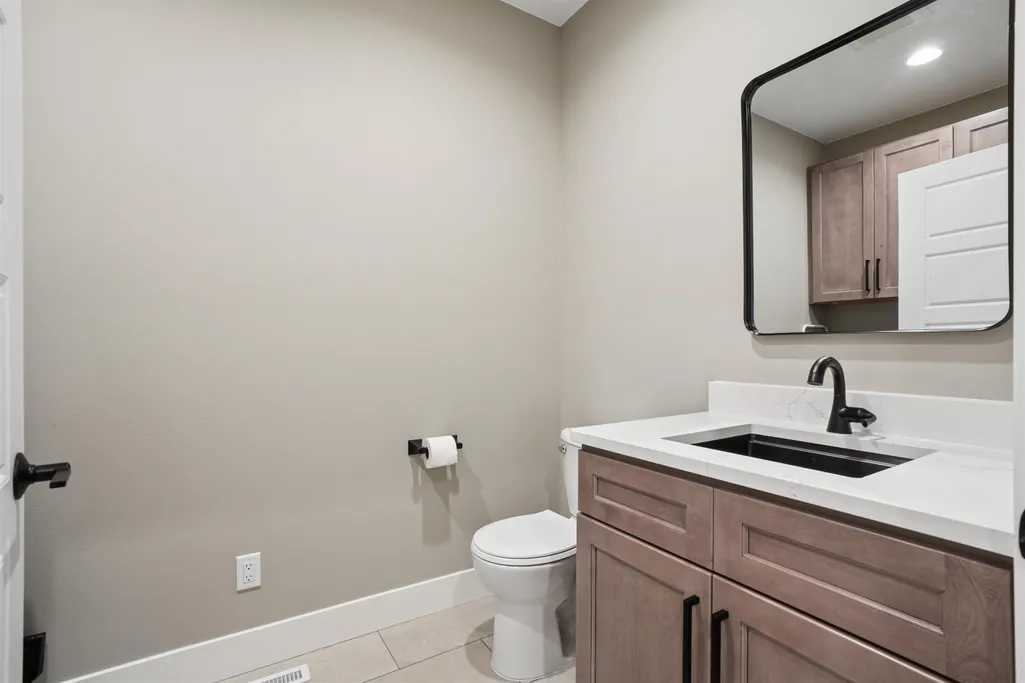
- Half Bathrooms1
- Sqr Footage4106
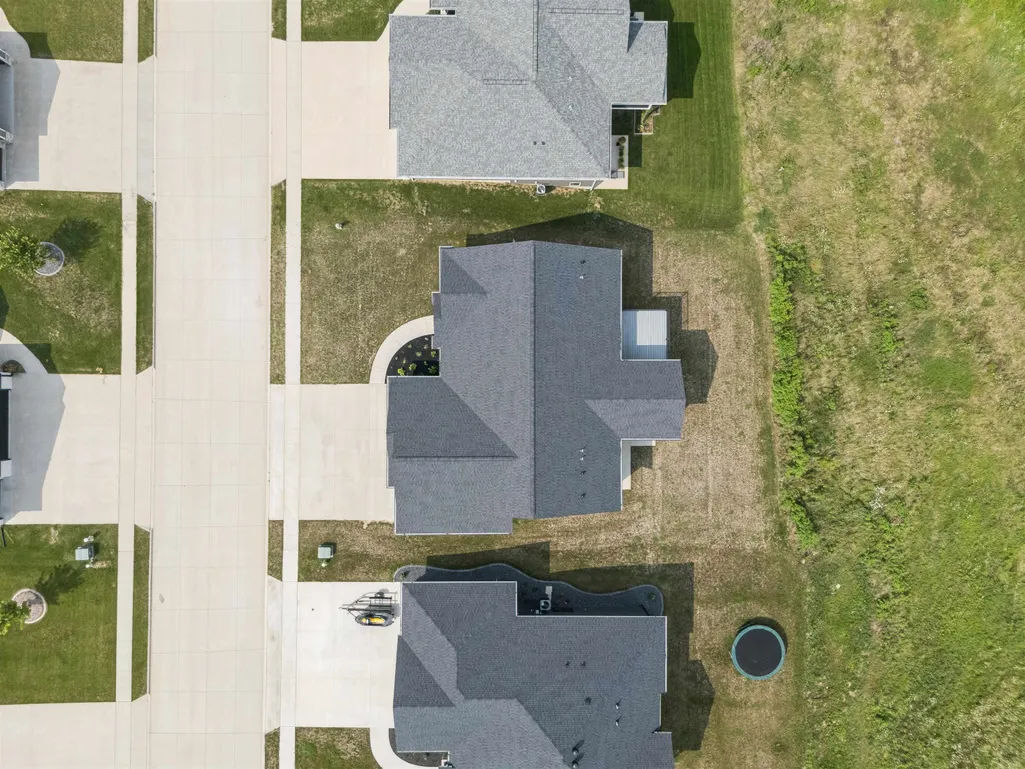
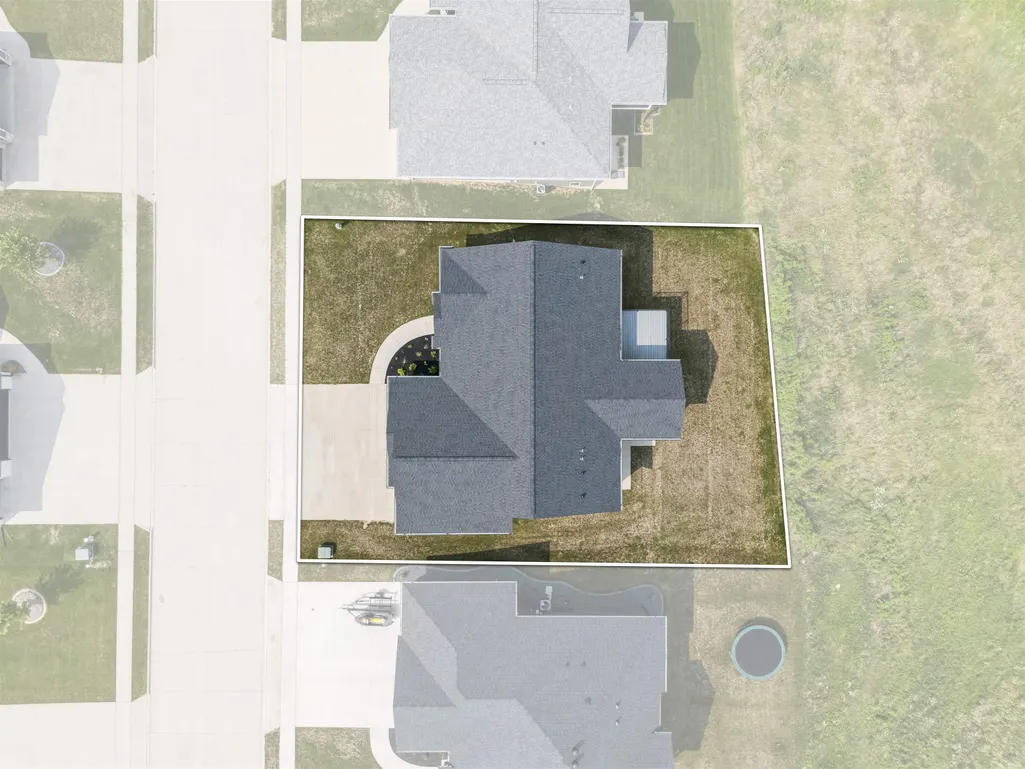
- Lot Size0.34 Acres
Data Source:
East Central Iowa MLS (ECIMLS)
Property Description
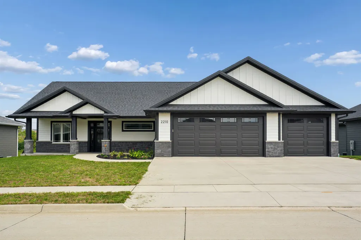
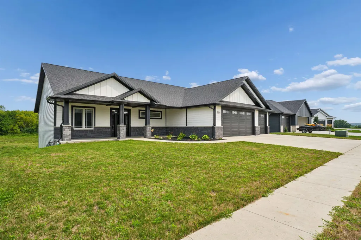
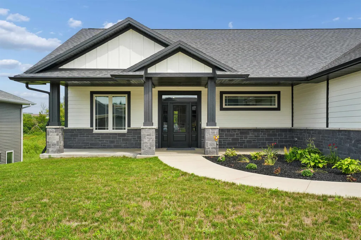
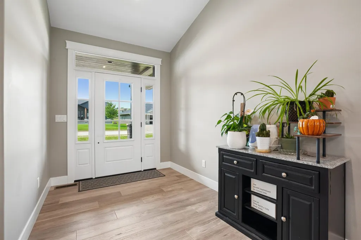
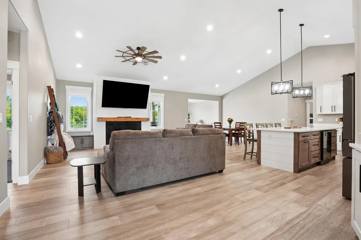
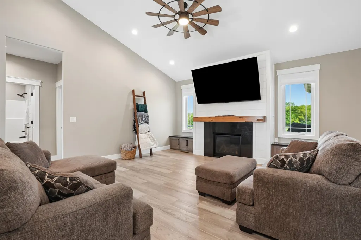
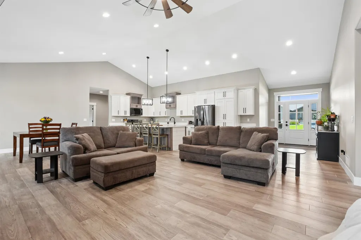
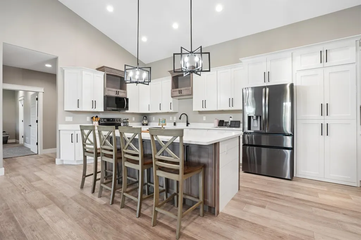
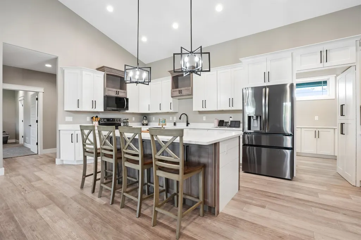
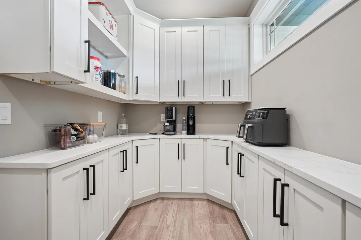
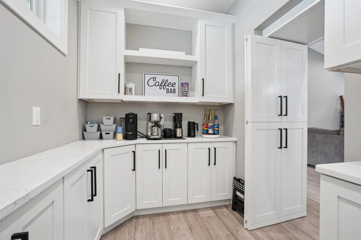
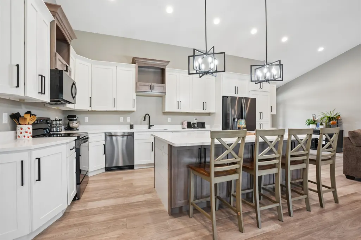
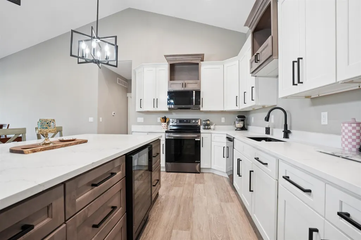
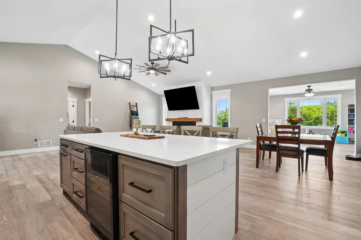
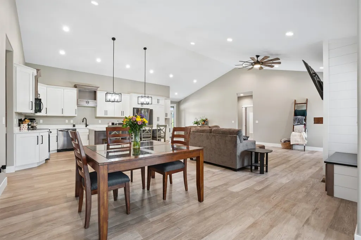
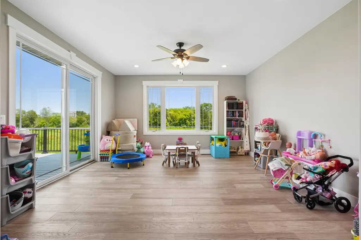
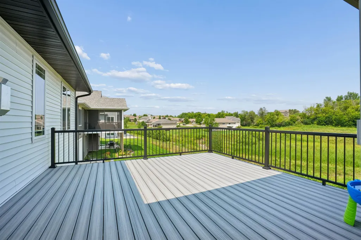
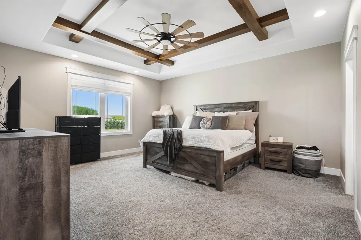
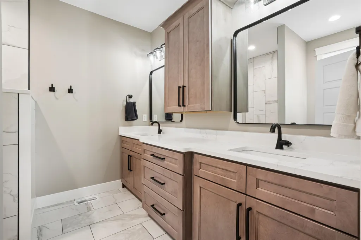
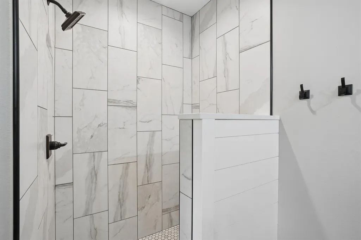
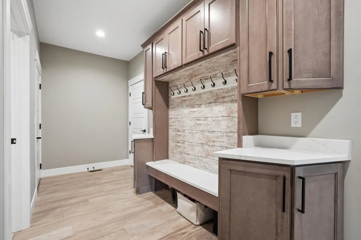
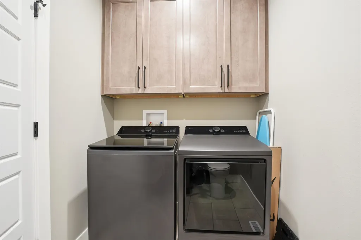
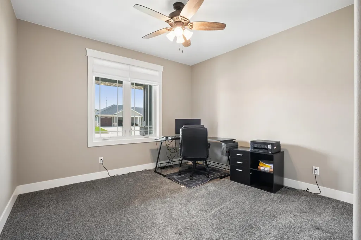
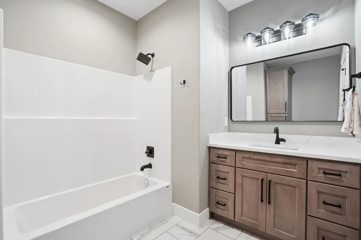
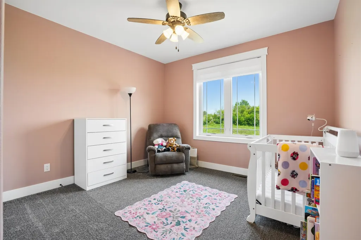
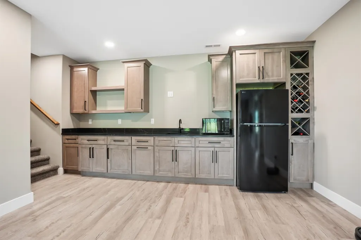
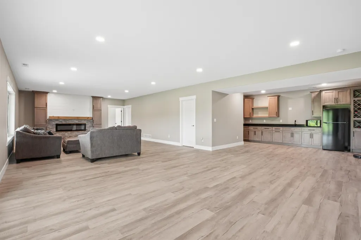
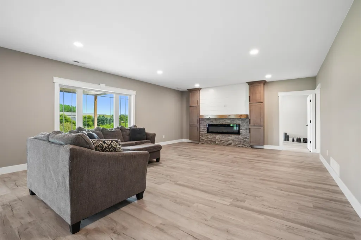
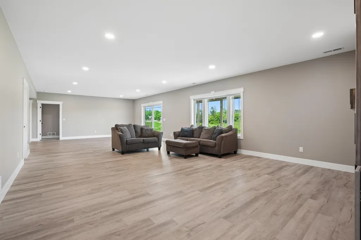
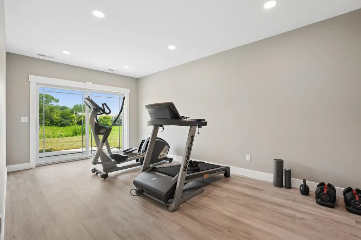
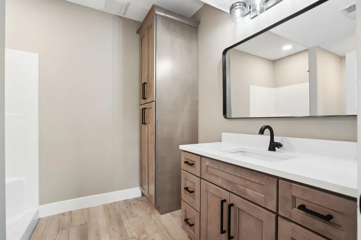
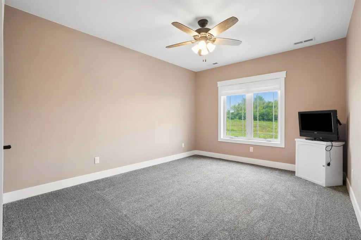
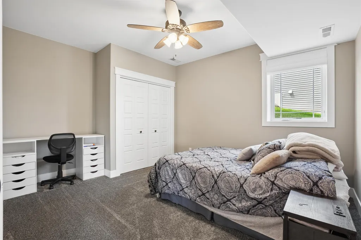
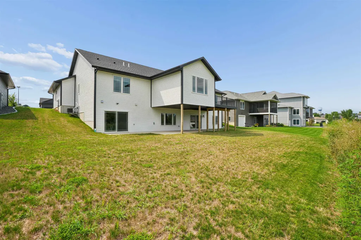
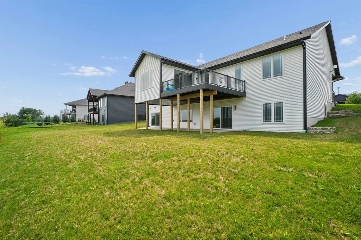
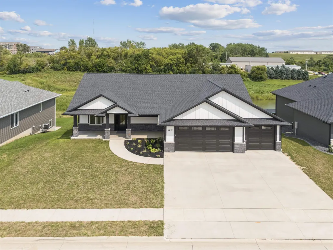
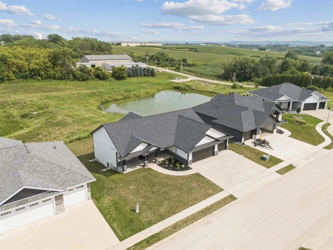
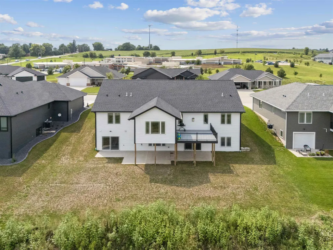
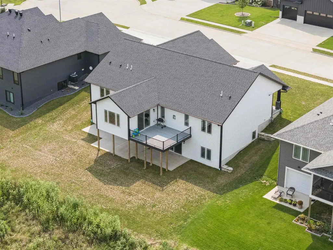
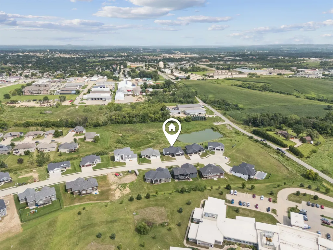
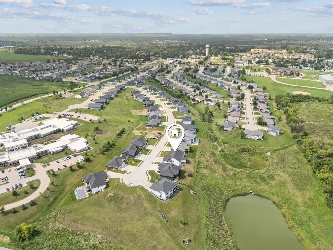
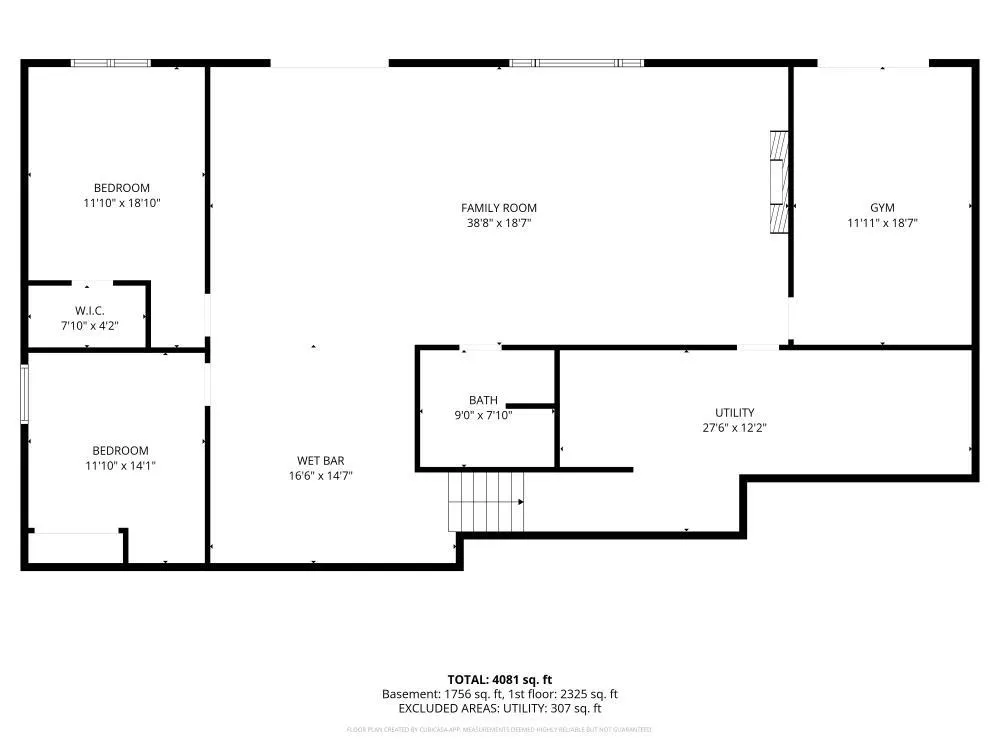
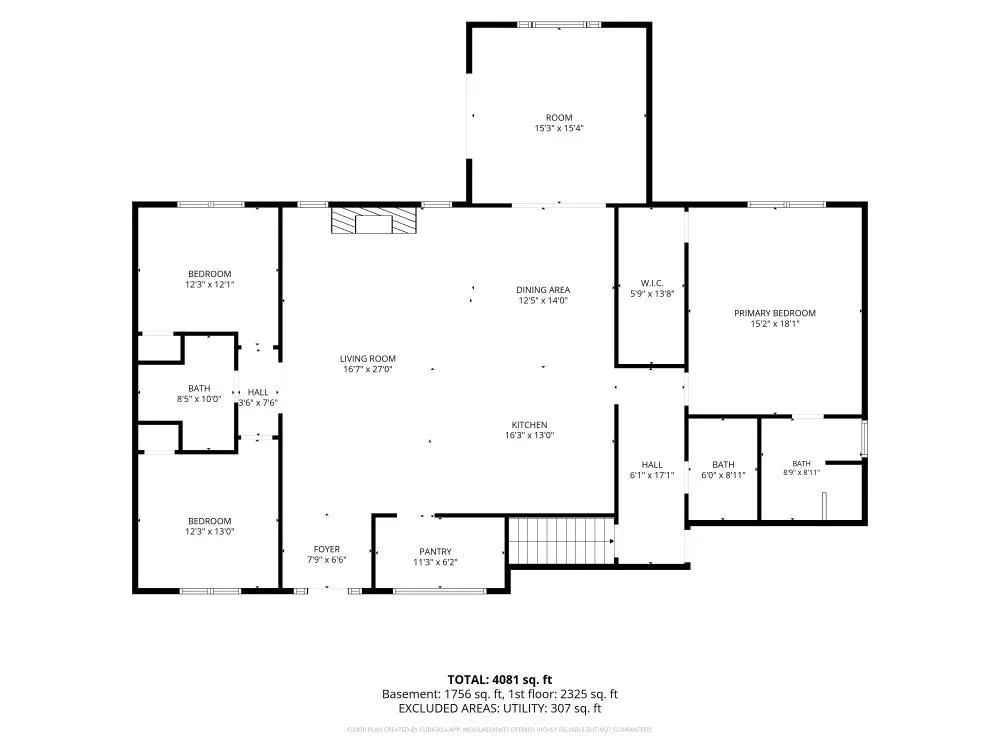
Thoughtfully designed with space, style, and functionality in mind, this impressive zero-entry walkout ranch offers 5 bedrooms, 3.5 baths, a 3-car garage, and multiple flexible living spaces throughout. The main level features an inviting open concept living area centered around a beautiful fireplace and large kitchen, while the staircase is tucked behind the main living space to maintain a clean, open feel. A hidden walk-in pantry provides generous storage, and the concealed mudroom features a built-in organization system conveniently located near the main-floor laundry. The spacious primary suite offers a large walk-in closet and private bath with a tiled shower. Just off the main living area, a bonus four-seasons room creates a versatile space ideal for a home office, playroom, reading room, game-day retreat, or additional sitting area, with access to the composite deck overlooking the neighboring retention pond and open space beyond. The walkout lower level is designed for both everyday living and entertaining, featuring a large family room with a second fireplace and a full bar with sink. An additional bonus room with direct patio access provides even more flexibility for a gym, office, craft room, game room, or hobby space. One of the lower-level bedrooms also includes its own walk-in closet. With zero-entry access, abundant storage, flexible bonus spaces, indoor and outdoor entertaining areas, and peaceful views to the rear, this home combines thoughtful design with comfortable, elevated living. If space and flexiblity to make a large home work for your needs if what your after you have sure found it with Eldie Dr.
| Elementary School | Middle School | High School |
|---|---|---|
| Carver Elementary School | E. Roosevelt Middle | S. Hempstead High School |
| Price History | |
|---|---|
| 9/15/2026 | Listed $739,900 |
General Features
| Living Area | 4106 |
|---|---|
| Sewer | Public Sewer |
| Heating | Forced Air |
| Cooling | Central Air |
| Possession | Agreed |
| Roof | Composition |
| Appliances | Refrigerator,Range,Dishwasher,Microwave,Disposal,Washer,Dryer,Water Softener |
| Zoning | Residential |
| Construction Materials | Stone,Vinyl Siding |
| Year Built | 2025 |
| Levels | One |
| Property Subtype | SINGLE FAMILY - DETACHED |
| Parcel Number | 1020351035 |
| County | Dubuque |
| New Construction | No |
| Property Type | Residential |
| Subdivision Name | LOT 40 CARVER HEIGHTS SUB PHASE 6 |
| Full Baths | 3 |
| Status | ACTIVE |
| High School | S. Hempstead |
| City | Asbury |
| MLS Area | DUBUQUE AREA |
| Elementary School | Carver |
| Middle/Junior High School | E. Roosevelt Middle |
| Standard Status | Active |
Interior Features
| Basement | Full |
|---|---|
| Fireplace Features | Family Room,Living Room |
| Above Grade Finished Area | 2181 |
| Half Baths | 1 |
| Laundry Features | Main Floor |
| Total Bedrooms | 5 |
| Main Level Bedrooms | 3 |
| Main Level Bathrooms | 3 |
| Total Baths | 4 |
Exterior Features
| Exterior Amenities | Walkout,Sidewalk |
|---|---|
| Parking Features | Attached |
| Water Source | Public |
| Total Parking | 3 |
| Lot Size Area | 0.34 |
| Foundation Details | Concrete Perimeter |
| Lot Dimensions | 87x167 |
Amenities
- Foreclosure
- Views
- Short Sale
- New Construction
- Adult 55+
- Lease To Own
- No HOA Fees
- Furnished
- Primary On Main
- Air Conditioning
- Seller Finance
- Green
- Fixer Upper
- Horse
- Golf
- Fireplace
- Deck
- Garage
- Basement
- Pool
Property vs Single Family Average in 52002
Price
Taxes
Year Built
Visits
 Information should be deemed reliable but not guaranteed, all representations are approximate, and individual verification is recommended. Copyright ©2026 All rights reserved.
